
Storage Ideas for Small Family Bathrooms
A family bathroom fills up fast. Shampoo bottles, toothbrushes, towels, a toy or two, spare toilet roll and the things nobody can find a home for. In a small room, storage has to work harder. The good news is that most of it can be planned in from the start, and much of it takes very little floor space.
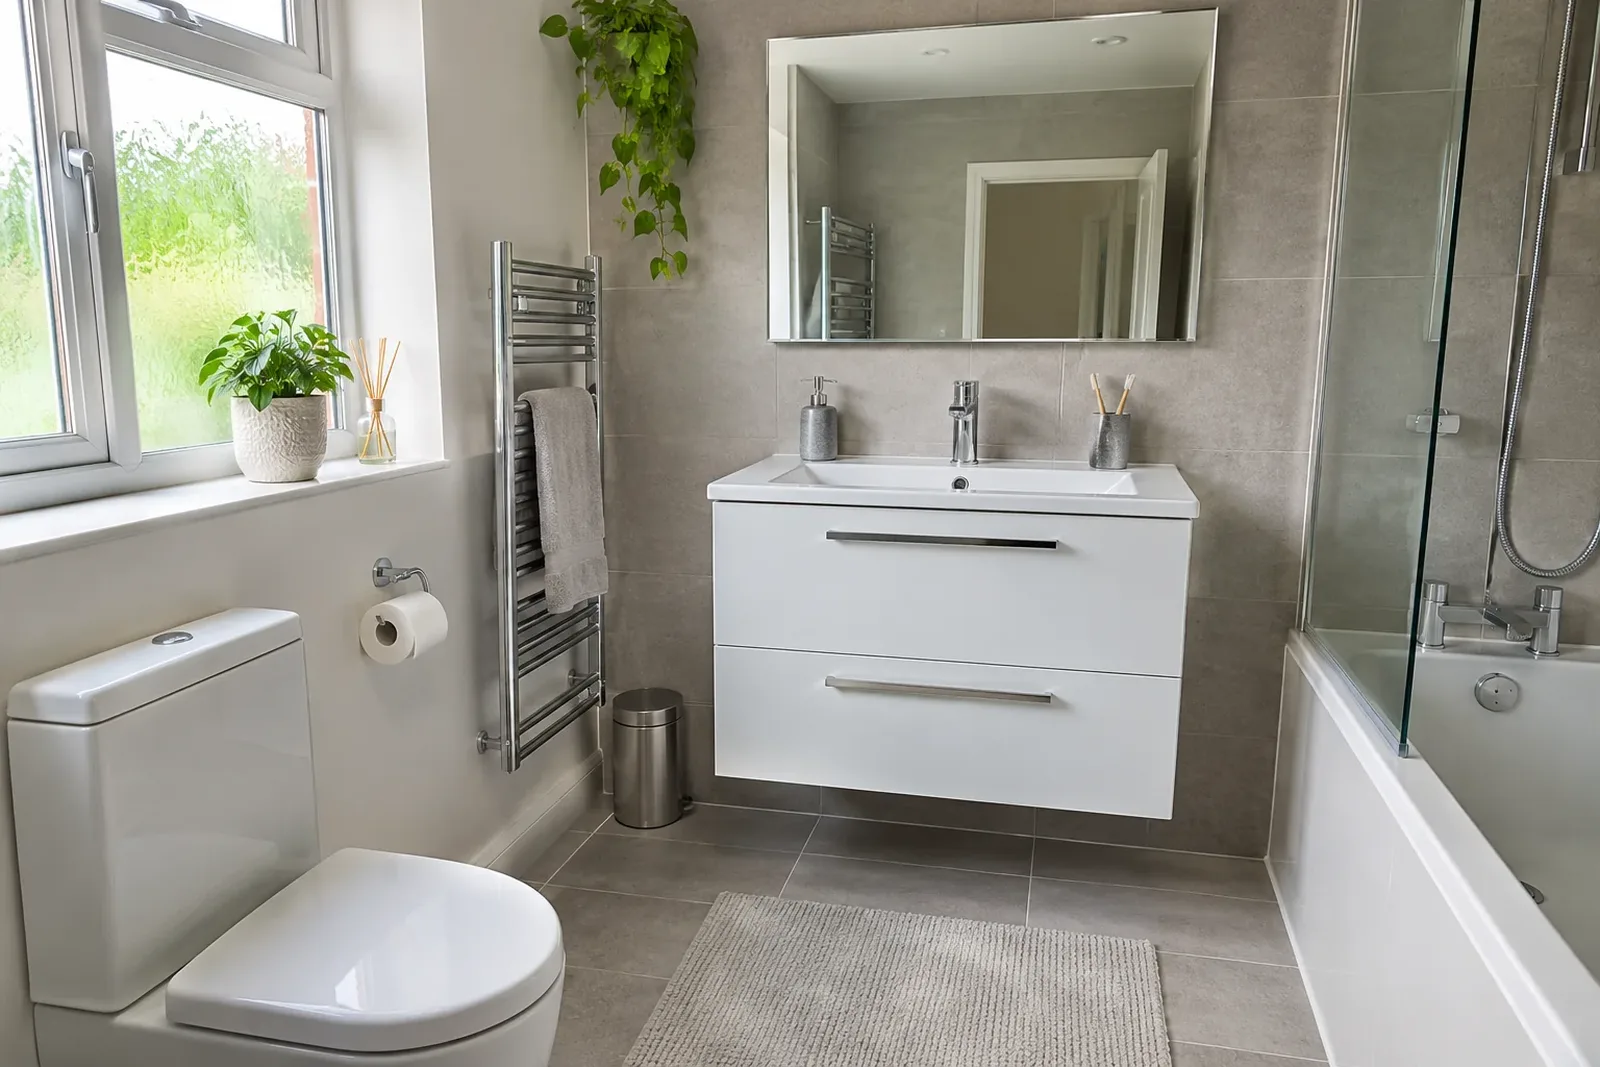
Start with what you actually keep in there
Before choosing anything, empty the room and sort what comes back. Group it by use: daily items, weekly items and spare stock. Daily items need to be at hand. Weekly ones can sit lower or higher. Spares can live in a cupboard on the landing.
You will often find that half the clutter does not need to be in the bathroom at all. What is left is what you need to design for.
Vanity units with drawers
A vanity unit under the basin is the workhorse of a small bathroom. Drawers are usually more useful than doors, because you can see everything at once and reach to the back. Look for a unit with a cut-out for the waste pipe so the drawer uses as much space as possible.
A wall-hung unit leaves the floor visible, which makes the room feel bigger, and it makes the floor easier to clean. Make sure the wall can take the weight. We check this and fix to a solid support where needed.
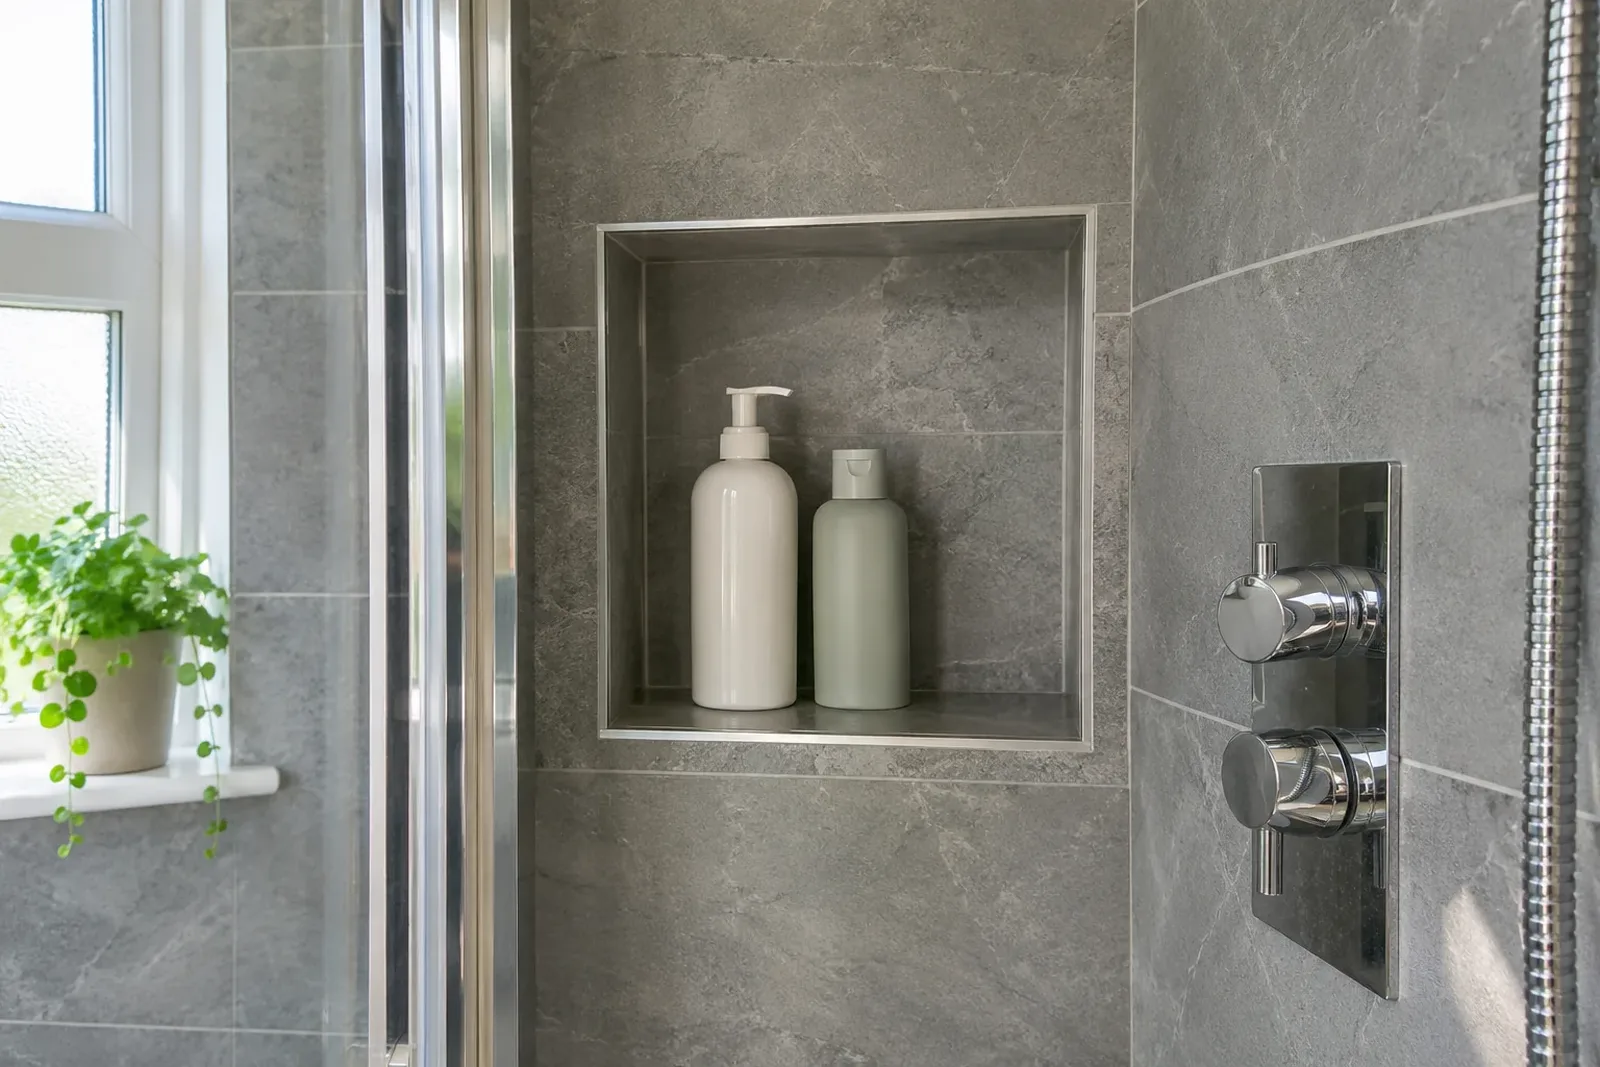
Recessed shelves and niches
A recessed shelf, or niche, is a small alcove built into the wall. In a shower it holds shampoo and soap with no shelf sticking out. It works best when it is planned before tiling, because it needs a waterproof lining and neat tile cuts.
Outside the shower, a recess between the studs can make a shelf for towels or a toothbrush glass without taking any room. Not every wall can take one, so we check what is behind it, especially on an outside wall or where pipes run.
- Keep niches shallow so they hold bottles, not clutter.
- Give the bottom a slight slope in a shower so water drains out.
- Put them at a sensible height so children can reach them.
Mirror cabinets and wall units
A mirror cabinet gives you storage for medicines, razors and small things, all at head height and out of the way. It also acts as the mirror, so you do not need extra wall space. Choose one with lighting and a shaver socket if that suits you, and keep medicines out of reach of children, ideally in a lockable section.
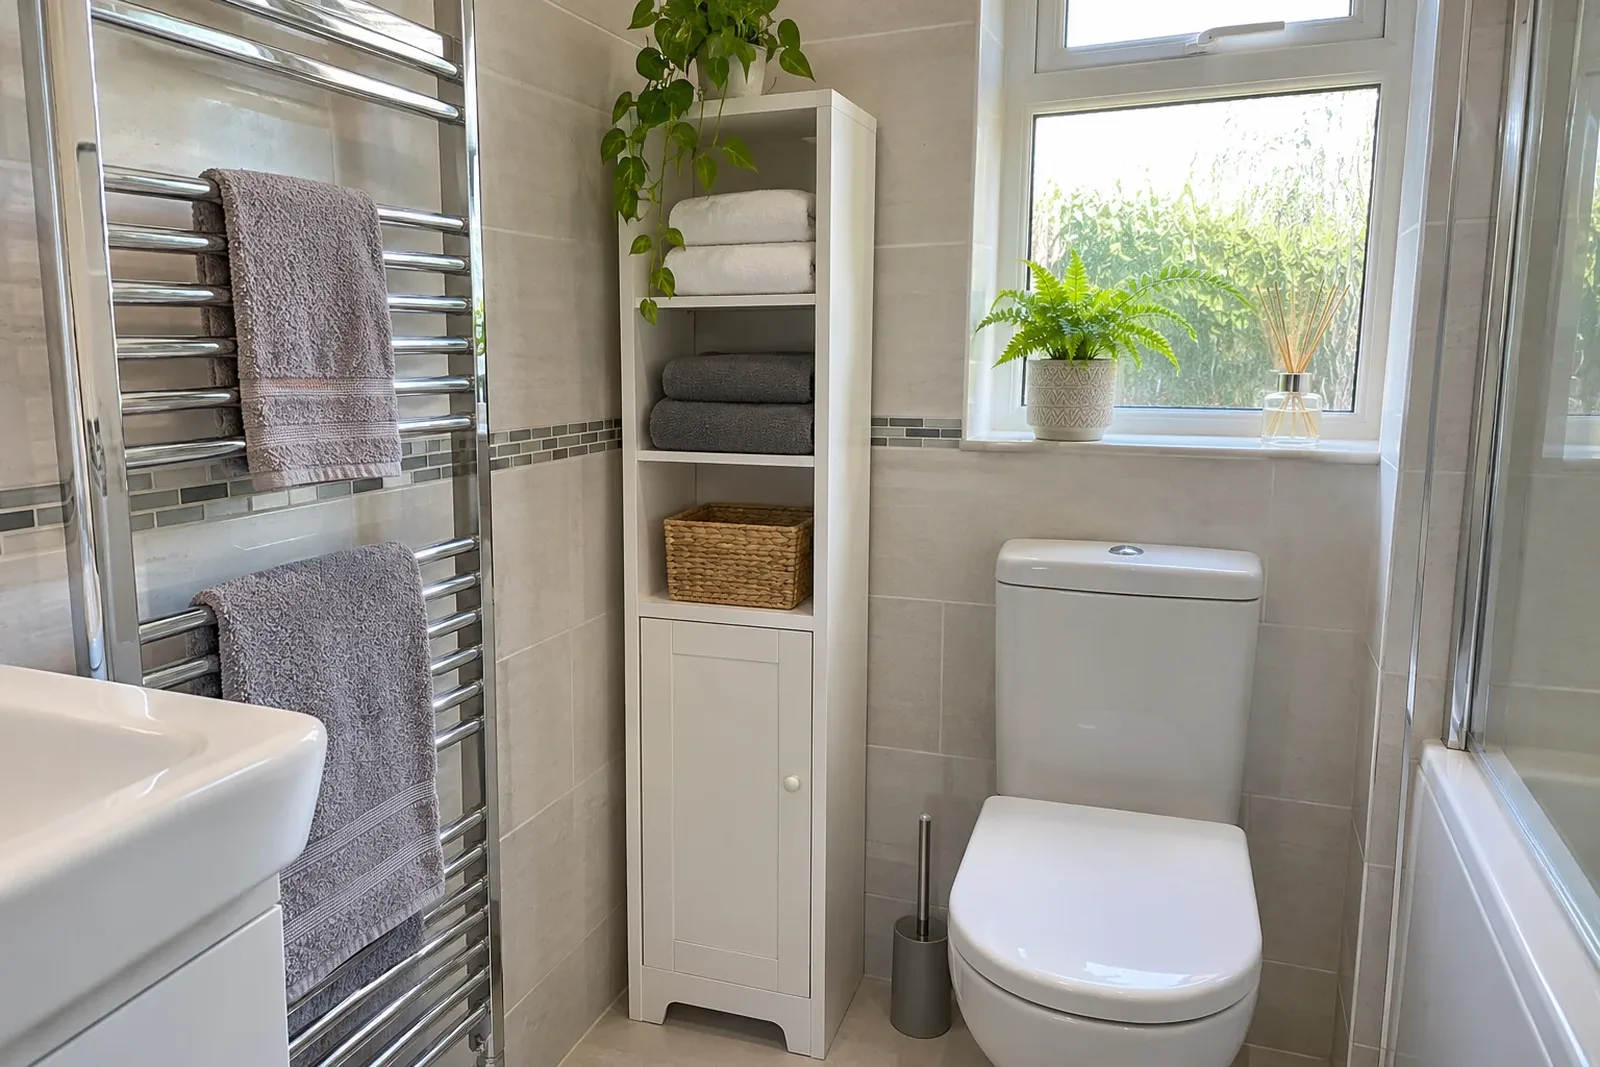
Above the toilet, a slim wall cabinet or open shelves use space that is otherwise wasted. Keep them narrow so they do not feel heavy on the room.
Towels, rails and hooks
Towels are the biggest bulk in most family bathrooms. A heated towel rail dries them and keeps the room warm, but it holds only a few. Add hooks behind the door for dressing gowns and school towels, and a shelf above the toilet for folded spares.
If space is tight, a ladder-style radiator holds more than a flat panel, and low hooks let children hang up their own towels. This small change cuts down on the pile of damp towels on the floor.
Using the awkward spaces
Small bathrooms often have odd corners. A tall narrow unit can sit beside the toilet or fill a gap by the door. A shelf can run above the door frame for spare rolls. A slim unit on castors can tuck in beside the bath.
In a tenement or an older flat, a chimney breast alcove can take a built-in cupboard. We can make the most of these spaces when we plan the room. See our guide to renovating a tenement bathroom for how this works in older buildings.
Keeping it safe and dry
Bathrooms are damp, so choose storage made for it. Water-resistant finishes, sealed edges and good ventilation keep units from swelling. An extractor fan that is the right size for the room helps all your storage last longer.
Fix everything firmly. Wall units in a family bathroom need to hold weight and take the odd knock. Anything electrical, such as a lit mirror, has to meet the rules for bathrooms and be fitted by a qualified electrician.
Planning storage as part of a renovation
The best time to add storage is when the room is being rebuilt. Niches are built in before tiling. A vanity and its drawers are planned with the plumbing. A mirror cabinet is wired in when the electrics are done. Adding these afterwards is possible, but it is more work and less neat.
Storage choices also fit with your wider design. Our guide to bathroom styles and trends for 2026 shows how drawers, wall-hung units and niches are used, and walk-in shower or bath for a small bathroom helps you free up floor area first.
Your next step
If your bathroom feels crowded, call now and we will talk about what could change. We can visit, measure and show you how the storage could fit in a new layout. You can also read about our bathroom renovations or see modern bathrooms for styles that suit smaller rooms.
Common questions
Call nowWhat storage works best in a very small bathroom?
A wall-hung vanity with drawers, a mirror cabinet and a recessed shelf in the shower give you the most storage for the least floor space.
Can I add a niche to an existing wall?
Often, but we need to check what is behind the wall first. It is much easier when the room is being retiled.
Are drawers better than doors in a vanity unit?
For most people, yes. Drawers let you see and reach everything, including at the back.
How do I keep medicines safe from children?
Keep them high up or in a lockable cabinet, out of reach.