
Walk-In Shower or Bath for a Small Bathroom?
In a small bathroom, you often have space for one big thing, and it has to be the right one. Some people want to keep the bath for the children or for a long soak. Others want the openness of a walk-in shower. This guide sets out what each gives you in a smaller room so you can decide with the facts in front of you.
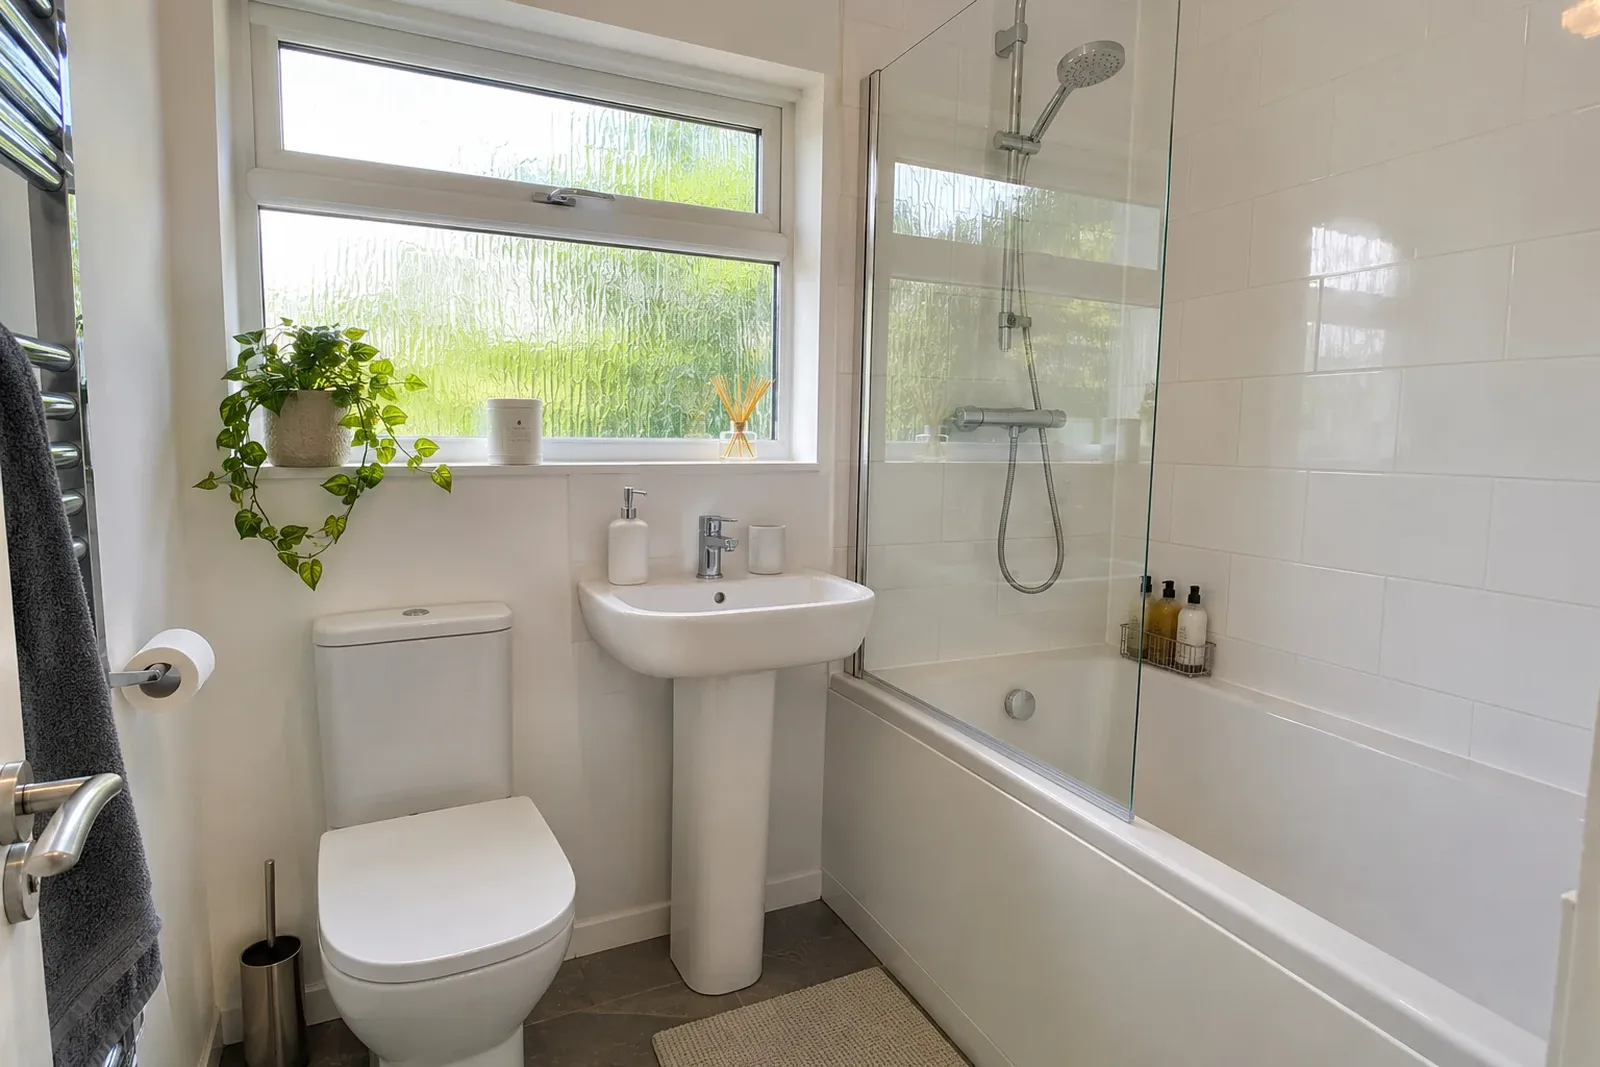
How you use the room decides it
Start with how your household uses the bathroom, not with what looks good in a showroom. If everyone showers and nobody has used the bath in a year, the bath is taking up space for an idea. If you have young children, wash pets or like a soak, the bath earns its place.
Write down who uses the room, how often and for what. A quick honest look at last month will tell you more than any trend list.
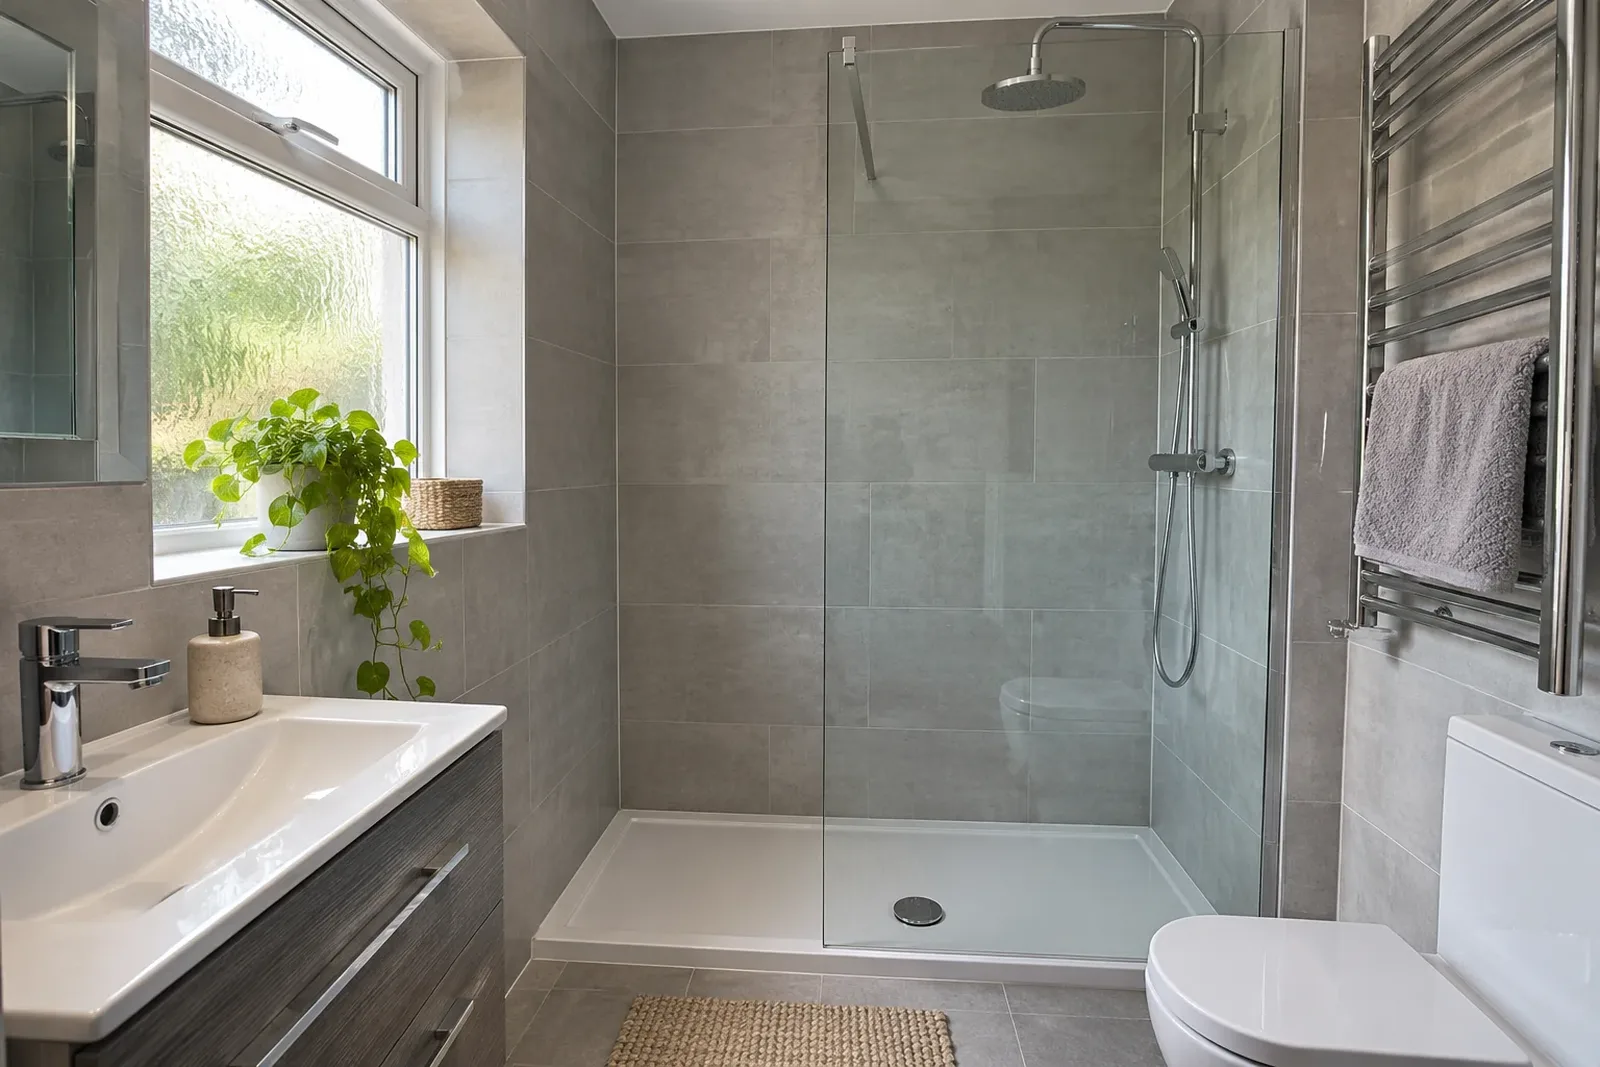
What a walk-in shower gives you
A walk-in shower has no door and often one fixed glass panel. In a small room, that means more light and a clear line of sight, which makes the space feel bigger. There is no door swing to plan around, and the glass is easy to wipe.
It is also easier to get in and out of, which helps older people and anyone with stiff knees. Over the years that can matter a great deal. See our walk-in showers in a modern bathroom for how they sit in a finished room.
- Frees up floor space and light.
- No bath edge to step over, if the tray or floor is low.
- Fewer parts to clean than a hinged door enclosure.
- Showers use less water than filling a bath.
What to watch with a walk-in
The open front can let water out. The panel should be wide enough for the shower head, and the head should point towards the panel and away from the open side. Without enough depth, you can get splashes on the floor.
A walk-in also needs a good floor and drain. A low-profile tray is simpler to fit. A flush floor looks lovely but needs more work to form and waterproof. Finally, a walk-in can feel cooler than a closed cubicle in a cold bathroom, so a heated towel rail or underfloor heating helps.
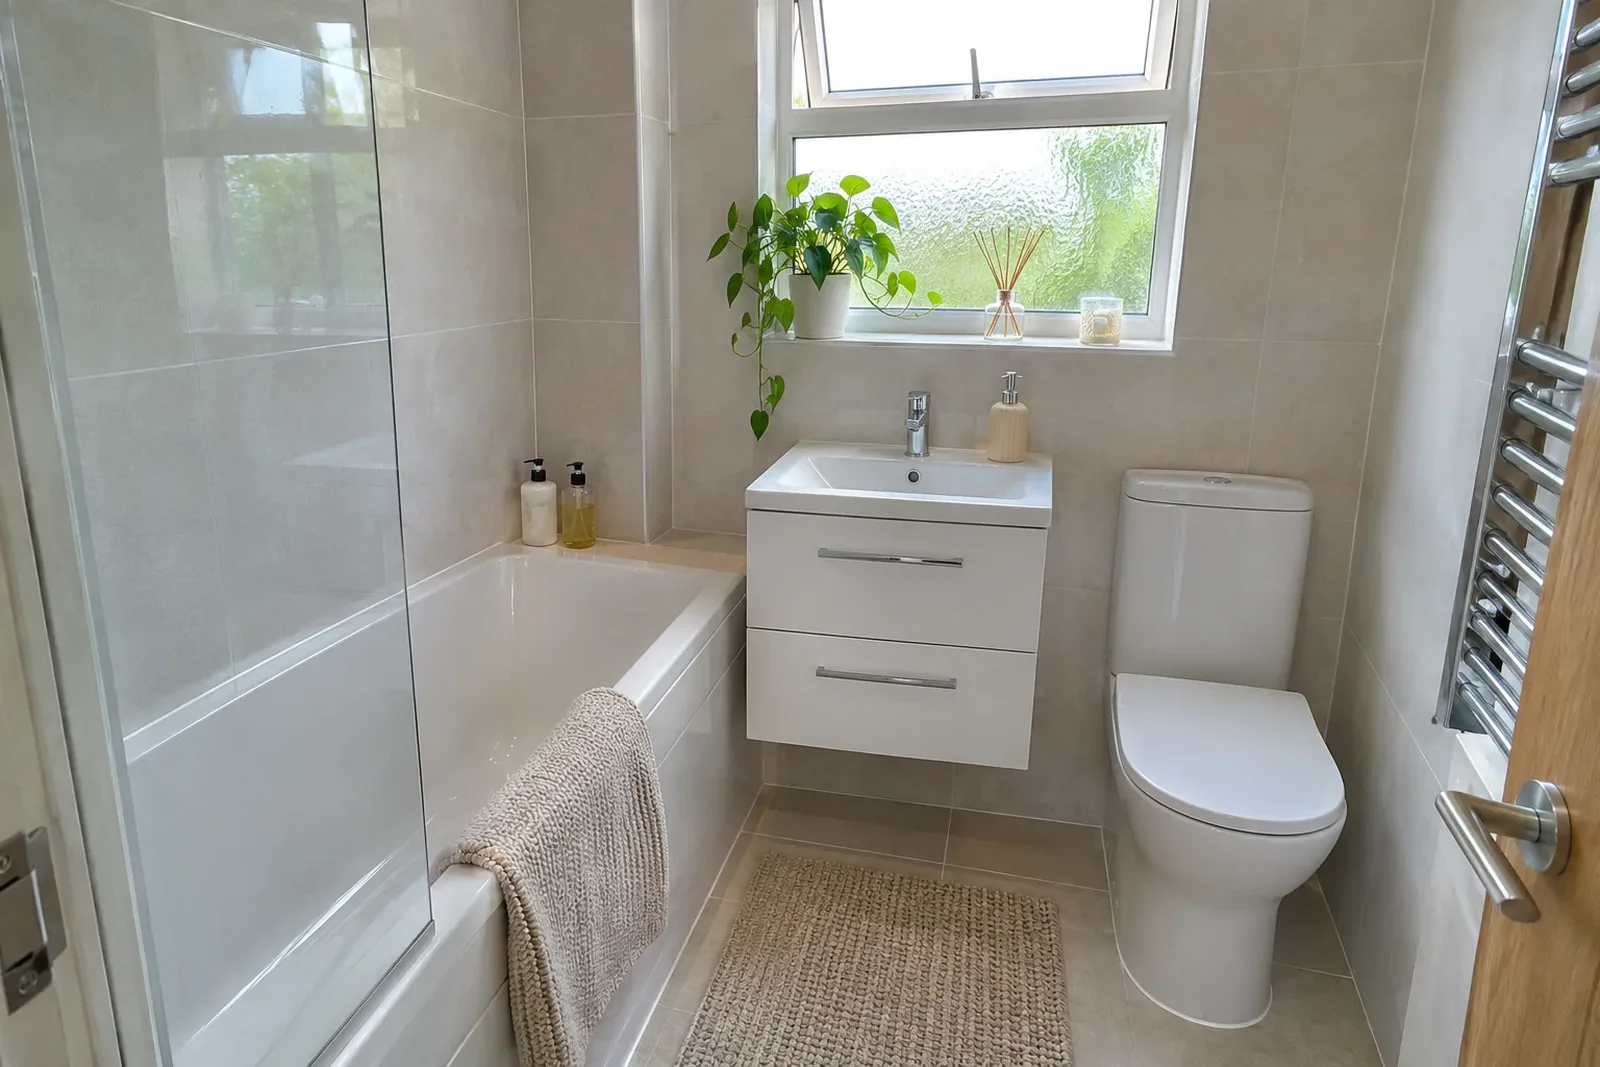
What a bath gives you
A bath is the only option for a soak, and for bathing small children. It also suits families who want flexibility, and some buyers like to see a bath in a family home, so think about whether you have another one.
A shower over the bath gives you both, at the cost of a screen or curtain and a bit more cleaning. A shaped shower bath, wider at the shower end, gives more elbow room under the head.
The middle road: a shower bath
For many small family bathrooms, a shower bath with a fixed glass screen is the practical answer. It keeps the bath, adds a proper standing space for showering, and the screen stops water going on the floor.
Check the size of the bath against the room. Standard baths are long, and in a small room a slightly shorter model can free up space for storage or a larger basin. We can help you check what fits, so you do not buy something that has to go back.
Measuring your room
Before choosing, measure. For a shower, you need enough clear space to stand and move your arms, and a comfortable space in front to dry. For a bath, think about the length and the reach to the taps. Check where the door swings, and whether the window sits where a screen would go.
We will measure properly at the visit, but a sketch with rough lengths and the position of the door, window and radiator helps us give a sensible first view.
Think about the next owner and the next ten years
If you plan to stay for many years, think about how your needs may change. A walk-in with a low entry can suit you at every stage. If you may sell soon, a home with only a shower and no bath may narrow your buyers, so consider whether another bathroom or a bath elsewhere covers this.
Neither answer is wrong. The right one fits the people who live there.
Making either choice look good
Whichever you choose, a few things make the room feel bigger: a wall-hung vanity, a compact toilet, light tiles, a mirror and good lighting. Our guide to bathroom styles and trends for 2026 shows what is popular, and storage ideas for small family bathrooms helps you keep the room tidy once it is done.
If you would like to see how we plan this kind of change, read about our bathroom renovations or our bathroom renovations in Dundee.
Your next step
Not sure which suits your room? Call now and tell us the size, who uses it and what bothers you most. We can visit, measure and show you both options on a plan.
Common questions
Call nowWill a walk-in shower leak water onto the floor?
It can if the panel is too narrow or the head points at the open side. A well-planned layout with a panel wide enough and a sloped floor keeps water where it belongs.
Can I keep a bath and still get a good shower?
Yes. A shower bath with a fixed glass screen gives you both in one footprint.
Is a walk-in shower easier for older people?
Often, because there is little or no step to climb over. A seat and grab rail can be added if needed.
Does removing the bath affect selling my home?
It can if it is your only bath, as some buyers want one. Think about whether another bath is available in the home.